Current Projects
Campus Wide Elevator Modernization
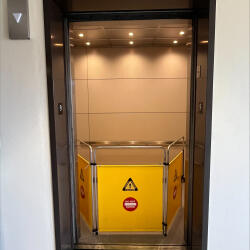
- Scheduled Completion: Burk Hall in January 2027, Thornton Hall in October 2027
- Contractor: TK Elevator Corporation
SF State has over 70 elevators on campus. This project is part of a campus wide elevator modernization initiative. The scope of work includes upgrading the motor and controls, machine and drive, cables, door operators, fire life safety features, and cab interior finishes. This project extends the useful life of the elevator, improves energy efficiency, and increases reliability. Currently underway are elevator modernizations in Burk Hall, and Thornton Hall.
If you have any questions about this project, please contact Carl Wind at carlwind@sfsu.edu or (415) 338-7245.
For general inquiries, Facilities Services may be reached at facilities@sfsu.edu or 415-338-1568.
Underground Hot Water Pipe Replacement
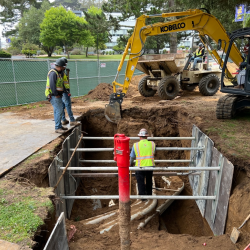
- Scheduled Completion: August 2026
- Engineer: Glumac
- Contractor: SBAY Construction
SFSU utilizes a Heating Hot Water system to condition most academic buildings on campus. Thermal heating is generated by boilers at the central plant, then delivered to buildings in 8” to 12” underground mainlines. To combat corrosion and increase reliability, this project replaces the piping and valves that comprise the system. The original ductile iron carrier pipe is being replaced with high density polyethylene, which is a piping material that will provide much greater longevity for the system.
Summer 2026 is the second major phase of this project. Due to the disruptive and large scale nature of the work, the construction sequencing is phased to occur during the summer months. Work will occur in the Central Quad and in the area between the Science and Business buildings. Construction activities will include excavation, piping installation, and restoration of affected areas. The work zone will be fenced off, and pedestrian access through the area will be restricted. Expect increased construction noise, equipment, and truck activity in and around the work area during standard work hours. Please use caution when traveling near the site. Access to building entrances will be maintained, however routes may be adjusted as work progresses.
If you have any questions about this project, please contact Gareth Beilby at gareth@sfsu.edu or 209-355-4176.
For general inquiries, Facilities Services may be reached at facilities@sfsu.edu or 415-338-1568.
Please follow the below maps and all posted construction and directional signage.
SSB 206 Equity and Community Inclusion Center
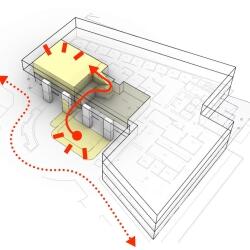
- Scheduled Completion: Spring 2025
- Architect: Dialog Design
- Contractor: SBAY Construction
In 2022, CPDC advocated for and secured one time state funding to create an Equity and Community Inclusion Center on campus. Using the TO-CA design-build delivery method, this $2.5M project renovates approximately 3,500 SF on the second floor of the Student Services Building, along with wayfinding improvements from the ground floor entry. The project creates a space that allow students a centralized location to engage in multi-cultural events, services, and build a community on campus. The program includes a new hub for equity, gathering area that empowers collaboration, and modern spaces for support and engagement.
A New Hub for Equity: The Equity Community Inclusion Center (ECIC) renovation marks a significant turning point for fostering a more equitable campus community. This exciting project transforms the existing cubicle office space in SSB 206 into a vibrant hub, replacing outdated layouts with a modern, open-concept design.
Empowering Collaboration and Connection: The reimagined ECIC will provide a central location for staff and student groups to connect, share ideas, and build a stronger sense of belonging. The spacious gathering area will be the heart of the ECIC, fostering lively discussions, group projects, and social events – all happening in a bright and welcoming environment.
Modern Spaces for Support and Engagement: Updated offices flanking the open area will offer staff a comfortable and focused workspace, while remaining easily accessible to students seeking support or wanting to engage in casual conversation. The brand-new break room will become a natural focal point, promoting interaction and fostering a sense of community.
West Campus Green First-Year Student Housing Dining Center and Gator Health Center
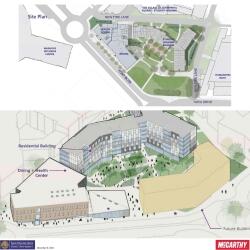
- Scheduled Completion: Student Housing in Fall 2024; Dining Center and Gator Health Center in Winter 2024
- Architect: EHDD
- Contractor: McCarthy Building Companies, Inc.
Early in the spring 2023 semester, construction will begin on a new housing, dining, and health center project on the West Campus Green. The project is made possible by the State of California, which has provided $116.3 million from its Affordable Student Housing grant program to SF State, covering a significant portion of the project’s costs. To support construction activities on site, a fence will go up around the West Campus Green in January 2023 and the area will be closed. Since purchasing it from the San Francisco Unified School District in 2012 for use as a future building site, and the related demolition of a vacant school building, the West Campus Green has become a wonderful space for outdoor recreation and enjoyment. While this space will not continue to be available for recreation, other outdoor facilities remain available. The Mashouf Wellness Center offers other spaces for outdoor recreation, as does a new field next to Marcus Hall. Additionally, new outdoor areas are part of the redesign of the West Campus Green, which are expected to open fall 2024.
For questions about the construction or the overall project, please contact build@sfsu.edu
First-Year Student Housing
The project will provide housing for 750 first-year students. The residence hall is scheduled to be completed in time for the Fall 2024 semester.
Dining Center and Gator Health Center
The project will provide a new Gator Health Center, which will be the new location for Student Health Services; Health Promotion and Wellness; and Counseling and Psychological Services. The project will also include a new dining facility. The Gator Health Center and dining facility are expected to open Winter 2024.
Project Related News Articles:
Science Building
- Demolition: Summer 2021
- Construction of new science building: January 2022 - August 2024
- Renovation of existing science building: anticipated completion in November 2024
- Design build team: DPR/SmithGroup
- Architect: SmithGroup
- General contractor: DPR Construction
- Special Recognition: 2024 CSU Facilities Management Conference Best Practice Awards for Energy and Architecture/Engineering
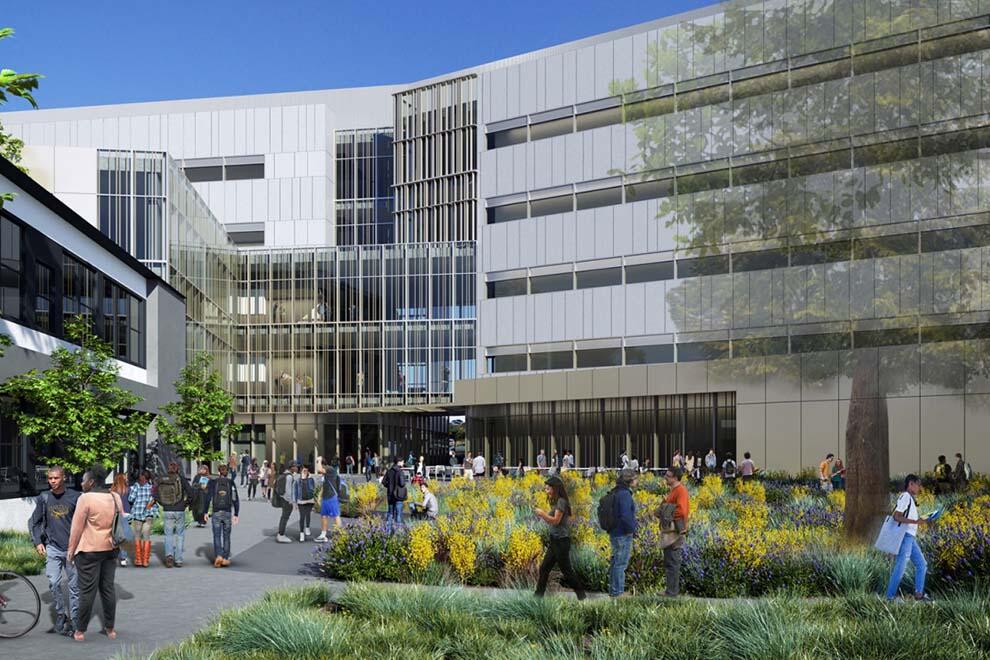
The building will provide interdisciplinary lecture and active learning classrooms for students throughout the campus, including much needed informal social space where all students, regardless of major, can gather and exchange ideas outside the classroom.
The Science Building marks a turning point in the transformation of the campus. As the first new STEM building to be constructed at SF State in over 50 years, it will provide vital new teaching labs and classrooms for the Colleges and the University. Science faculty, staff, and students will no longer have to overcome the limitations of working in antiquated labs; the new spaces set the stage for a bright and innovative future.
The Science Replacement Building and associated renovation and seismic upgrade to the existing Science Building will have a transformative effect on how these facilities support innovative teaching and learning within the College of Science and Engineering (CoSE). The building will also provide interdisciplinary lecture and active learning classrooms for students throughout the campus, including much needed informal social space where all students, regardless of major, can gather and exchange ideas outside the classroom.
Current phase: Project Close Out
The new building will include a Student Success Center and an Office of Student Enrichment. The services provided by these programs are available to all CoSE students, and they are an essential part of the College’s retention efforts. These centers also provide discipline-specific guidance to help students plan for their careers after graduation.
The new building will also include a permanent home for the College of Extended Learning (CEL)—funded from non-State sources. Relocating CEL from rental space located off-campus comes with two important advantages: first, CEL students will benefit from the synergies created by being close to other campus resources and academic departments, and second, their dollars will be invested in a permanent SF State home instead of used for renting retail space.
The new building shares a site with the existing Science Building that opened in 1950. This project will also renovate and seismically stabilize this 55,000 square foot building. By combining new construction with thoughtful investments in the existing building, the University can maximize the value added by this project to our campus facilities.
Estimated project timeline
| Phase | Month and Year |
| Preliminary plans completed | February 2021 |
| Demolition | Summer 2021 |
| Design completed | August 2021 |
| Construction of new science building | January 2022 - August 2024 |
| Renovation of existing science building | June 2024 - November 2024 |
| Occupancy | January 2024 |
Sustainability Features
The Science Building is designed to achieve Leadership in Energy and Environmental Design (LEED) Gold certification. Sustainable characteristics include:
- 100 percent all electric building with an active mechanical heat recovery system
- 25 percent reduction of storm water runoff from the existing site
- High-reflectivity cool roof
- High-performance glazing
- Low-flow plumbing fixtures
- Advanced lighting controls
Questions?
Please email SRB@sfsu.edu
George and Judy Marcus Hall for the Liberal and Creative Arts
- Scheduled completion: December 2020
- Architect: Mark Cavagnero Associates Architects
- Landscape architect: SWA Group
- General contractor: McCarthy Building Companies, Inc.
- Timelapse of Marcus Hall construction to date
- Promotional video for the project
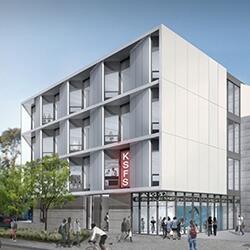
George and Judy Marcus Hall for the Liberal and Creative Arts will be the new home for the Broadcast and Electronic Communication Arts Department (BECA). This state of the art, 75,000 square-foot media production and classroom building will ensure that SF State and our graduates remain at the forefront of technological innovation and leadership. The building is currently under construction and will be open for classes in fall 2021.
Manzanita Square / Student Housing
- Completed: Summer 2020
- Development partner: American Campus Communities and Pacific Union Development Company
- Architect: Gould Evans
- General contractor: Build Group
- Construction camera for Manzanita Square
- See a timelapse of the Manzanita Square construction
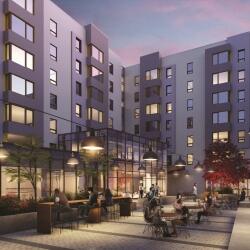
Manzanita Square is a student residential and mixed-use center that furthers SF State's mission to be firmly rooted in its urban surroundings and to help each student discover his or her unique path. It includes a major redesign of the Holloway Avenue streetscape, with the future goal of transforming a campus edge into a campus main street that is pedestrian-friendly, accessible, sustainable, and civically connected.
The eight-story, mixed-use building creates a unique urban student living experience. Its 169 apartments and two staff units are organized around a landscaped public courtyard with retail. The siting and courtyard creates a shortcut, allowing activity to flow through the building to the campus at large. A flight of stadium steps navigates a fourteen-foot grade change across the site, defines the main entry from Holloway Avenue, offers a gathering place for students, and welcomes the public into the courtyard. The building interior at ground level is a centralized hub of community space—a vibrant urban retreat encompassing a social lounge directly adjacent to the main building entry, complete with a game room, coffee/kombucha bar, and an Academic Success Center.
The design team capitalized on the microclimate of the site to employ a super-insulated building envelope design that eliminates cooling load and dramatically reduces heating load. This creates the opportunity for all-electric residences, which will allow for individual metering and empower each resident with complete energy consumption information. The building is anticipated to achieve LEED Gold.
The building was delivered early—in spite of a record rainy season, smoke from fires that shut down construction sites across the City, and a global pandemic.
More Projects
Sutro Library
Since the move of the Sutro Library—part of the California State Library, into the new library on campus, the building at 480 Winston Drive has been used primarily for storage. The facility, which had been constructed as a temporary modular building, had begun to experience significant deterioration. The university is currently demolishing the structure. Demolition will be completed by late spring 2021. For additional information about the Sutro Library, please visit: www.library.ca.gov/sutro/
Science Surge and Relocations
Information coming soon. Please email ScienceSurge@sfsu.edu with questions.
Electric Vehicle Charging Stations
Information coming soon.
Student Center Improvements
Information coming soon.
Fire Hydrants
Information coming soon.
Questions?
- Maritza Delgadillo, Director of Capital Project Management
- Ron Kirkpatrick, Director of Capital Planning and Special Projects
- Boris Nemirovskiy, Director of Construction and Inspection
- For general questions, please contact build@sfsu.edu
Capital Project Management provides guidance and assistance through the development process, coordinating consultants and contractors from planning to occupancy.