2007 Campus Master Plan
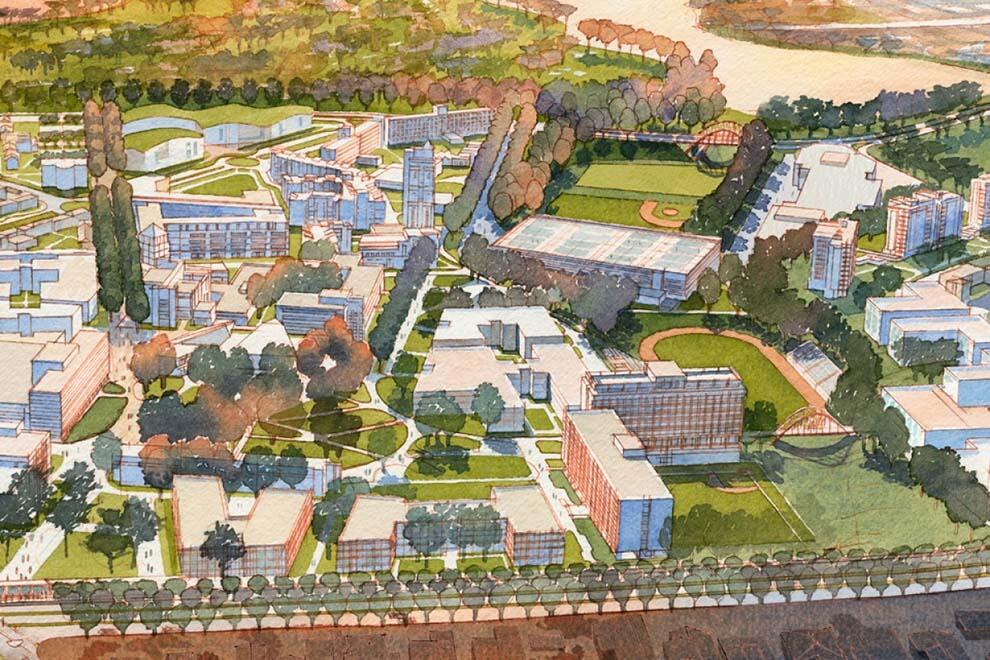
The adopted 2007 Campus Master Plan provides the level of campus development needed to support the increase in student enrollment from 20,000 to 25,000 full-time equivalent students (FTE) by the year 2020 and employs a number of strategies—increased campus housing, emphasis on alternative transportation, natural stormwater management—that contribute to the sustainability of the campus and the surrounding district.
Table of Contents
- Illustrative Plan
- Chapter 1: Executive Summary
- Chapter 2: Introduction
- Chapter 3: Planning Context
- Chapter 4: Enrollment and Capacity
- Chapter 5: Long-Term Vision and Planning Principles
- Chapter 6: Framework and Land Use
- Chapter 7: Urban Design Plan
- Chapter 8: Landscape and Open Space
- Chapter 9: Campus Circulation
- Chapter 10: Campus Infrastructure
- Chapter 11: Implementation
- Chapter 12: Appendix
Design Team
planner and landscape architect: WRT, LLC