Conference and Event Centers
Our conference and event centers offer dedicated spaces for gatherings of all sizes, from multi-day conferences and professional meetings to receptions and special events. With a variety of facilities and flexible spaces available, you can find a setting that brings people together, encourages connection, and supports a memorable on-campus experience.
Conference Centers
Seven Hills
This private formal setting creates an elegant backdrop for banquets, dinners, receptions, seminars, meetings and workshops. Seven Hills includes small, medium, and large spaces that can accommodate groups of all sizes.
Nob Hill Room
Large multi-function meeting space with audio visual media system perfect for conferences, large social gatherings, or retreats. Outdoor patio space available with this booking.
SIZE: 2520 sq. ft. | DIMENSIONS: 45 ft. x 56 ft. | CAPACITY: 350

Mount Davidson/Twin Peaks and Russian Hill/Telegraph Hill Rooms
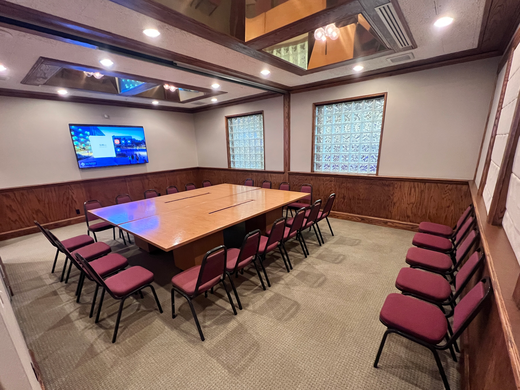
Two medium-sized breakout boardrooms suitable for executive meetings, intimate seated dinners, or small breakout sessions. Rooms can be divided with floor-to-ceiling air walls creating 4 small breakout rooms.
SIZE*: 432 sq. ft. | DIMENSIONS*: 24x18 ft. | CAPACITY*: 35
*per room
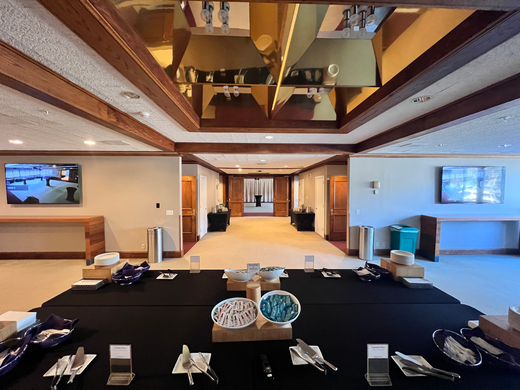
Coit Lounge
Pre-reception multi-use space. Lobby connecting all spaces together. Outdoor patio space available with this booking.
SIZE: 1008 sq.ft. | DIMENSIONS: 18x56 ft. | CAPACITY: 100
Towers
The Towers Conference Center is an ideal location for banquets, workshops or small group meetings.
Sunset, Presidio and Richmond Rooms
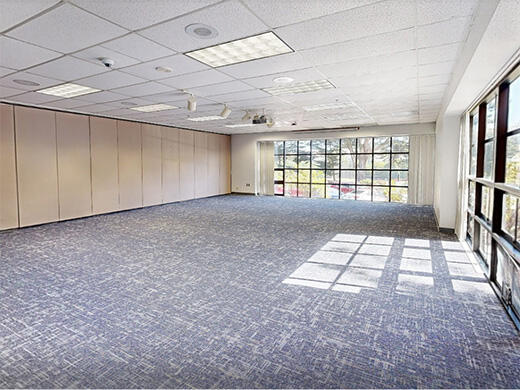
Three moderate-sized meeting spaces with built in air walls that can be opened to create one large meeting space.
Sunset Room and Presidio Room
SIZE*: 952 sq. ft. | DIMENSIONS*: 28’ x 34’ | CAPACITY*: 100
*per room
Richmond Room
SIZE: 1008 sq. ft. | DIMENSIONS: 32' x34' | CAPACITY: 100
Sunset/Presidio/Richmond Rooms Connected
SIZE: 2992 sq. ft. | DIMENSIONS: 88’ x 34’ | CAPACITY: 400
Lobby
Pre-conference registration space. This space can be converted to accommodate catering buffet lines for larger events. Other configurations can be discussed during the planning stage.
SIZE: 1008 sq.ft. | DIMENSIONS: 18x56 ft. | CAPACITY: 100
Set-up Capacities
| Banquet | Boardroom | Cabaret | Classroom | Columns | Hollow Square | Reception | Theater | U-Shape | Workshop | |
|---|---|---|---|---|---|---|---|---|---|---|
| Nob Hill | 150 | 50 | 75 | 80 | 150 | 50 | 350 | 250 | 40 | 100 |
| Mount Davidson/Twin Peaks | 20 | 20 | N/A | 15 | N/A | N/A | 20 | 35 | N/A | N/A |
| Russian Hill/Telegraph Hill | 20 | 20 | N/A | 15 | N/A | N/A | 20 | 35 | N/A | N/A |
| Coit Lounge | N/A | N/A | N/A | N/A | N/A | N/A | 100 | N/A | N/A | N/A |
| Sunset/Presidio | 50 | 25 | 30 | 40 | N/A | N/A | 100 | 80 | N/A | 35 |
| Richmond | 70 | 25 | 40 | 40 | N/A | N/A | 100 | 80 | N/A | 35 |
| TCC (All) | 250 | N/A | 125 | 150 | 140 | N/A | 400 | 350 | N/A | 150 |
Take a Closer Look!
Our virtual tour and 3D interactive floor plans and virtual tour are the perfect way to visualize your next event at the Seven Hills or Towers Conference Center.
Event Centers
Annex (Student Life Event Center)
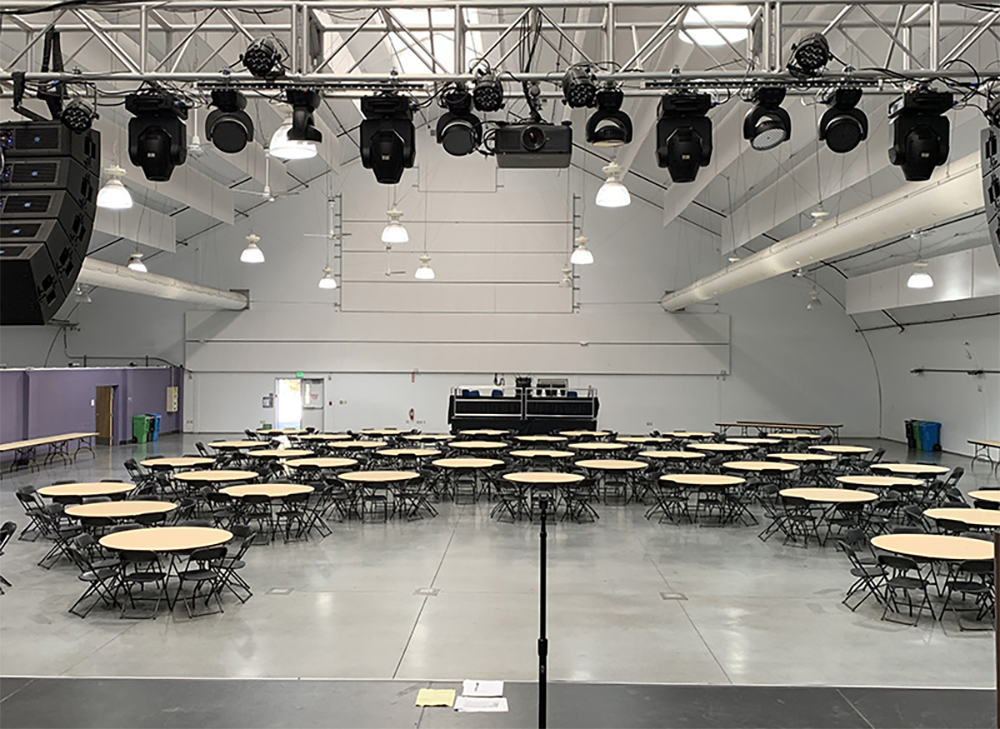
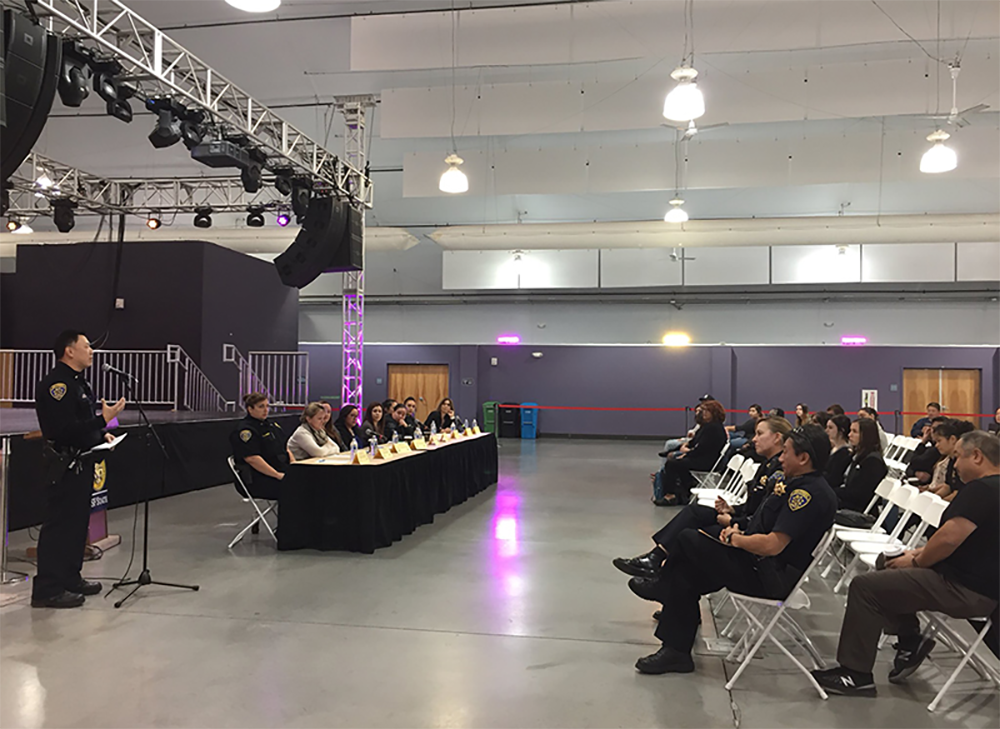
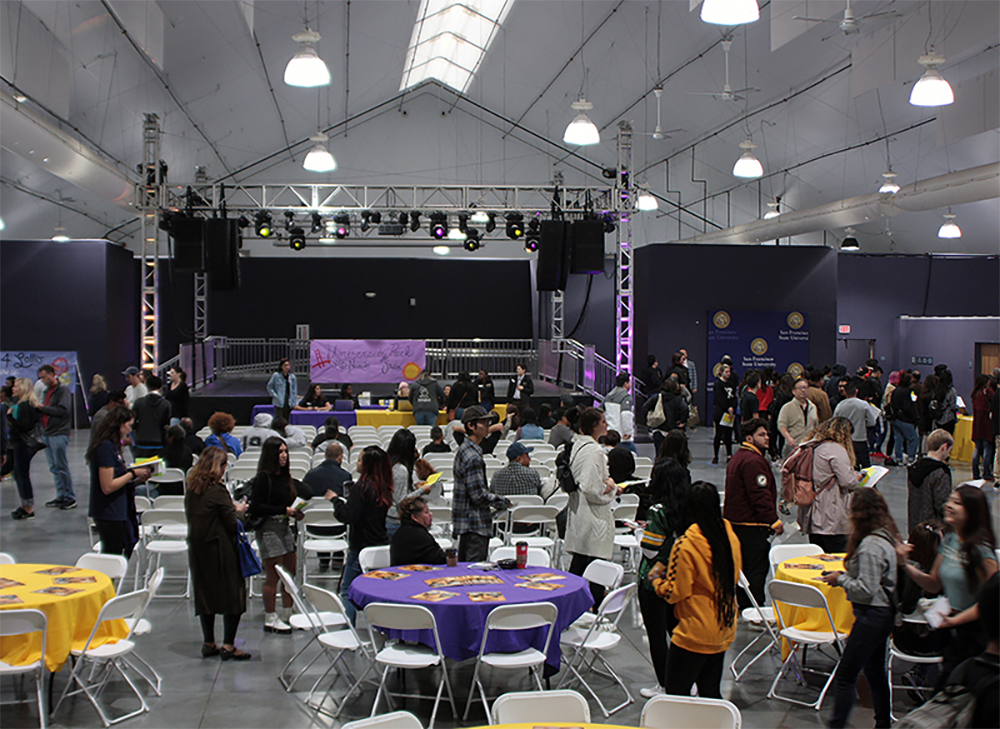
The Student Life Event Center can support a variety of events and activities, including concerts, special events, performances, expos, banquets, and much more. Equipped with full a lighting and audio reinforcement system.
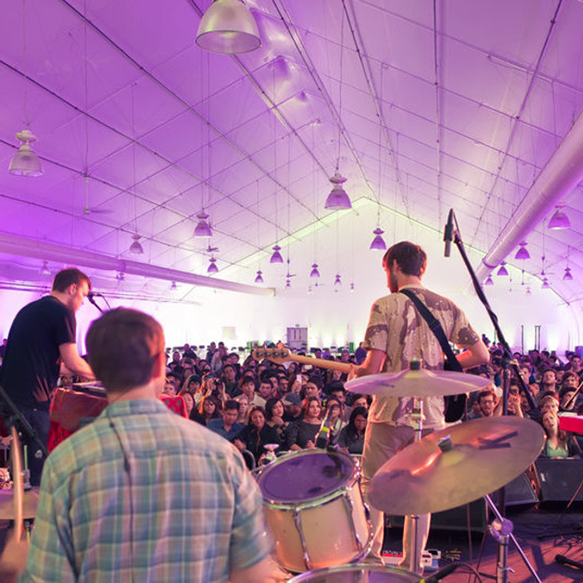
SIZE: 25,000 sq. ft.
ROOMS
Main Room: 105’ x 90’
Foyer: 17’ x 16’
Storage Rooms (3 available): 45’ x 20’
Dressing Rooms (3 available): 23’ x 18’
Conference/Meeting Room (1 available): 22’ x 40’
CAPACITY
Standing: 1260
Concentrated (Seating): 900
Un-concentrated (Banquet): 420
Stage Seating: 100
STAGE INFORMATION
Dimensions: 28’ x 28’
Height: 36” (3ft)
Ramp: 36’ x 4’
Staircase (2): 5 Steps, (7” each step)
Weight Load: 130lb per sq. ft.